Get in touch with us info@studiohallettike.co.uk

House Extension Architects, Oxfordshire
Based in Oxford, designing house extensions and refurbishments across Oxfordshire, Buckinghamshire, the Cotswolds and London.
Most extension projects start with an ordinary problem: a house that no longer works for the way a family lives, the kitchen cut off from the garden, the plan split into small disconnected rooms, a period layout that hasn't kept pace with modern life. Our work usually means reorganising the existing plan as much as adding new space, so the whole house improves, not just the new room.
Making your whole house work better
A good extension should solve more than a shortage of space. It should make the whole house easier, lighter and more enjoyable to live in.
We begin by understanding how you use your home: where family life naturally gathers, which rooms feel disconnected, how you move between spaces and where daylight is being lost. Often, the most important changes happen within the existing house as much as in the extension itself.
That might mean opening up a key connection, changing how a room is used, resolving an awkward change in level or bringing light deeper into the plan. We usually favour connected spaces over one large, undifferentiated open-plan room, so the kitchen, dining and living areas work together while retaining their own character.
The extension and the existing house are designed as one project, so the completed home feels coherent and natural to use rather than like a new space bolted onto an old one.
Planning, construction and budget are considered from the outset. Being realistic about what can be approved and built allows us to make better decisions early, protect the qualities that matter most and avoid difficult compromises later.

How this comes together in Practice
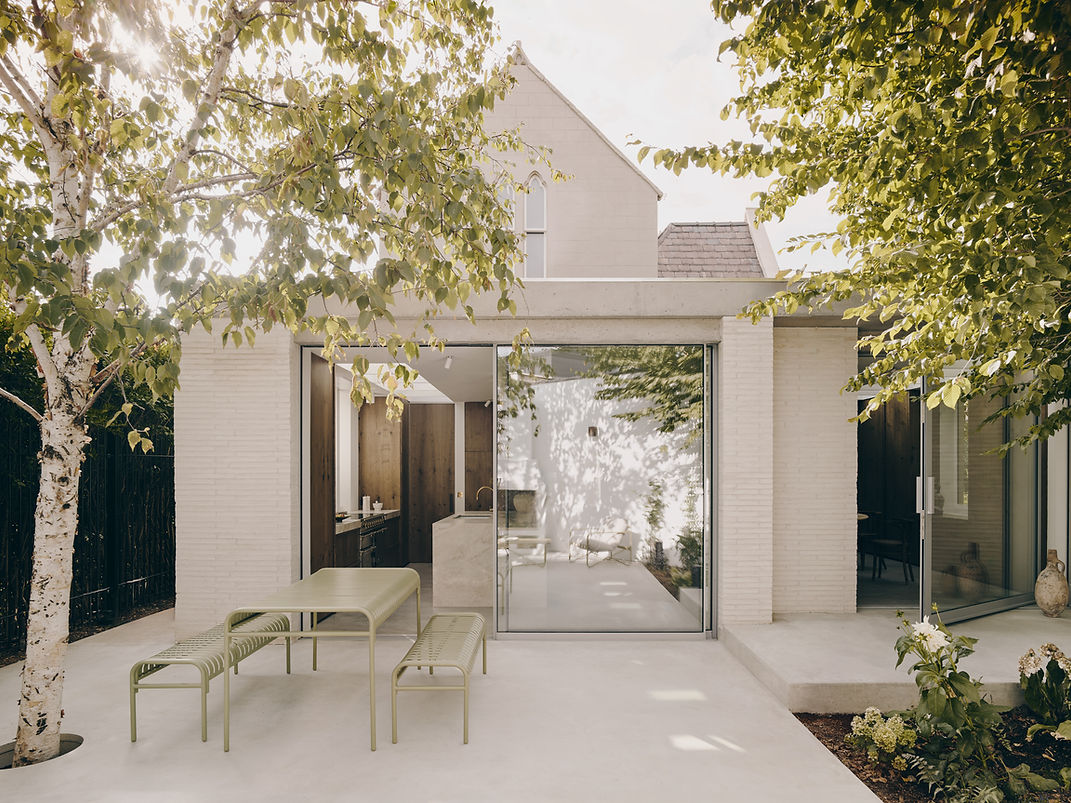
At Cemetery House, our clients wanted a home that felt connected, not the maze of disconnected rooms they'd inherited, with more daylight and space suited to family life today. Working together, we realigned the plan onto a central axis running from the front door to the garden, and added a double-height extension in Petersen Kolumba brick and in-situ concrete, meeting the council's condition that it read as though it had always been there. The project featured in Elle Decoration in June 2026, with The New York Times to follow in August.
At MR House, a Victorian property in central Oxford, the clients wanted more room for family life without losing the character that had drawn them to the house in the first place. Together, we agreed a rear extension to create a larger kitchen and dining space, connected to the rest of the house through a change in floor level and new openings that bring daylight deep into the plan, rather than one large uniform room. The result keeps the proportions and traditional features of the original rooms while giving the family the open, flexible space they'd been missing.
At Marlow House, a non-designated heritage asset in a Buckinghamshire conservation area, the brief was to remove a poorly positioned garage and give the family a proper connection between the kitchen, dining space and garden. We agreed a carefully scaled side and rear extension, restrained in form and material so it sits quietly alongside the existing brick rather than competing with it, improving how the whole house works without disturbing its historic character.
Planning, permitted development and what governs your project
One of the first questions to resolve is whether your extension needs planning permission at all. Some projects can proceed under permitted development rights, provided they stay within specific limits on size, height and position. Others require a full planning application, particularly in conservation areas, on listed buildings, or where earlier planning conditions have removed those rights.
This isn't always obvious from the outset, and it affects both the design and the programme. We assess the planning position early, identify the most appropriate route, and shape the proposal around what's realistically achievable.
Where permission is required, we prepare and manage the application as part of the architectural process, including the drawings, supporting information and discussions with the local authority.


Budget clarity from the start, Value for the Win
You should understand what your budget is likely to achieve before the design becomes too advanced.
At the outset, we use our experience of comparable projects and current construction costs to prepare an initial cost allowance, typically based on an appropriate rate per square metre. This helps test the scale and ambition of the brief and gives you an early indication of where the budget may need to be prioritised.
For larger or more complex projects, we recommend appointing a quantity surveyor early in the process to prepare a more detailed budget estimate as the design develops. This allows cost decisions to be made while there is still time to adjust the scope, rather than discovering later that the project needs to be substantially redesigned.
All of this is ultimately about value. A standard extension adds the square footage a valuer expects. A well-designed one adds more than that: the intangible value that comes from a house feeling better to live in and more desirable to the next buyer, over and above what the extra floor area alone would justify. That's the outcome every decision along the way, from the first cost allowance to the final specification, is working towards. A better designed property will always outperform a standard one of the same size on the market.
That spend isn't only about hitting a target figure for square footage. A standard estate agent valuation prices new space by the square metre and won't distinguish a considered extension from a basic one, but proportion, light, material quality and how well new space relates to the rest of the house are what a buyer actually notices. Getting the budget right means spending it on those things rather than simply maximising room size for the money available.
